
Oxford, PA
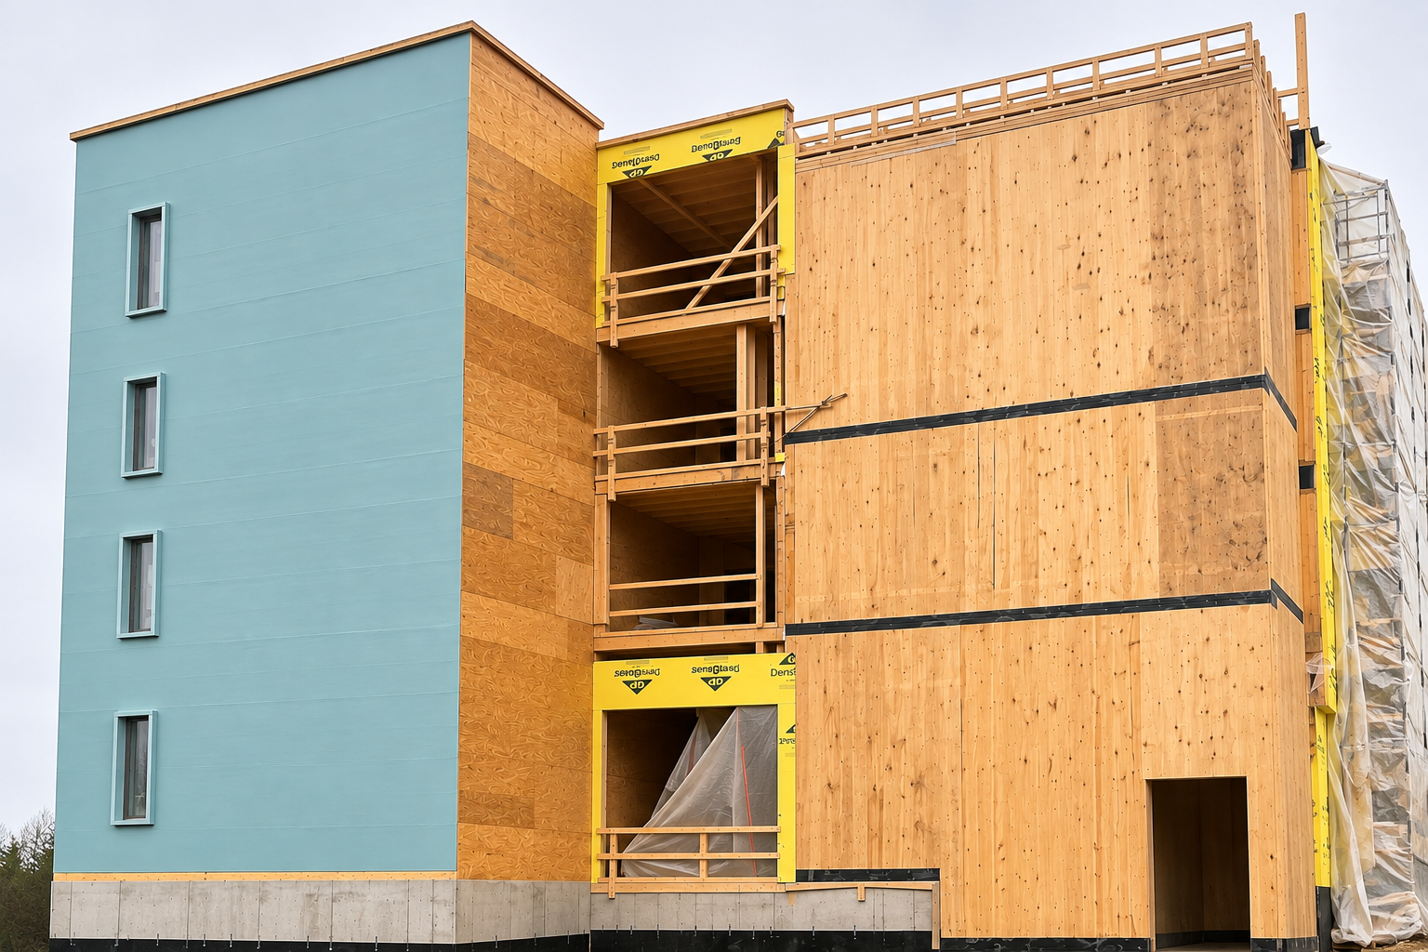
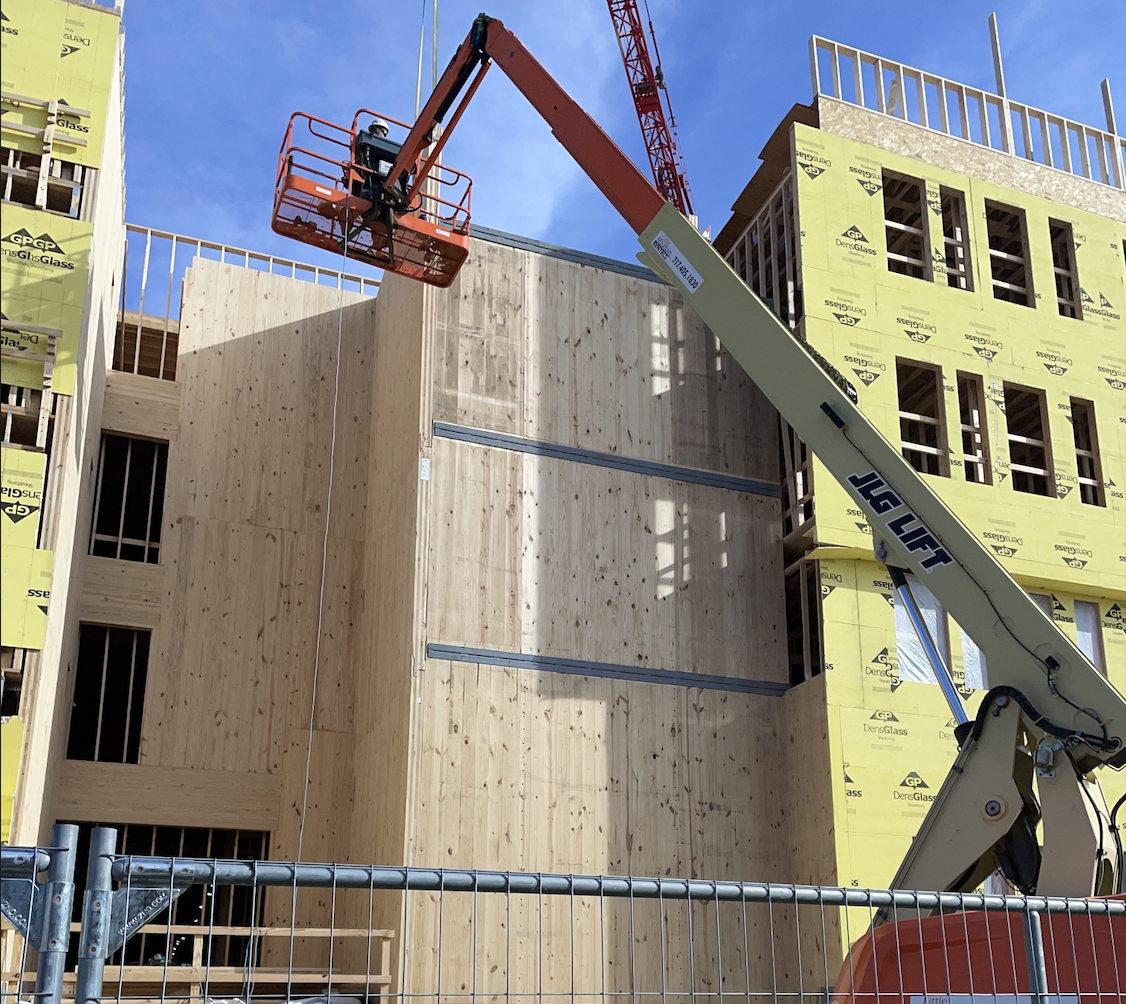
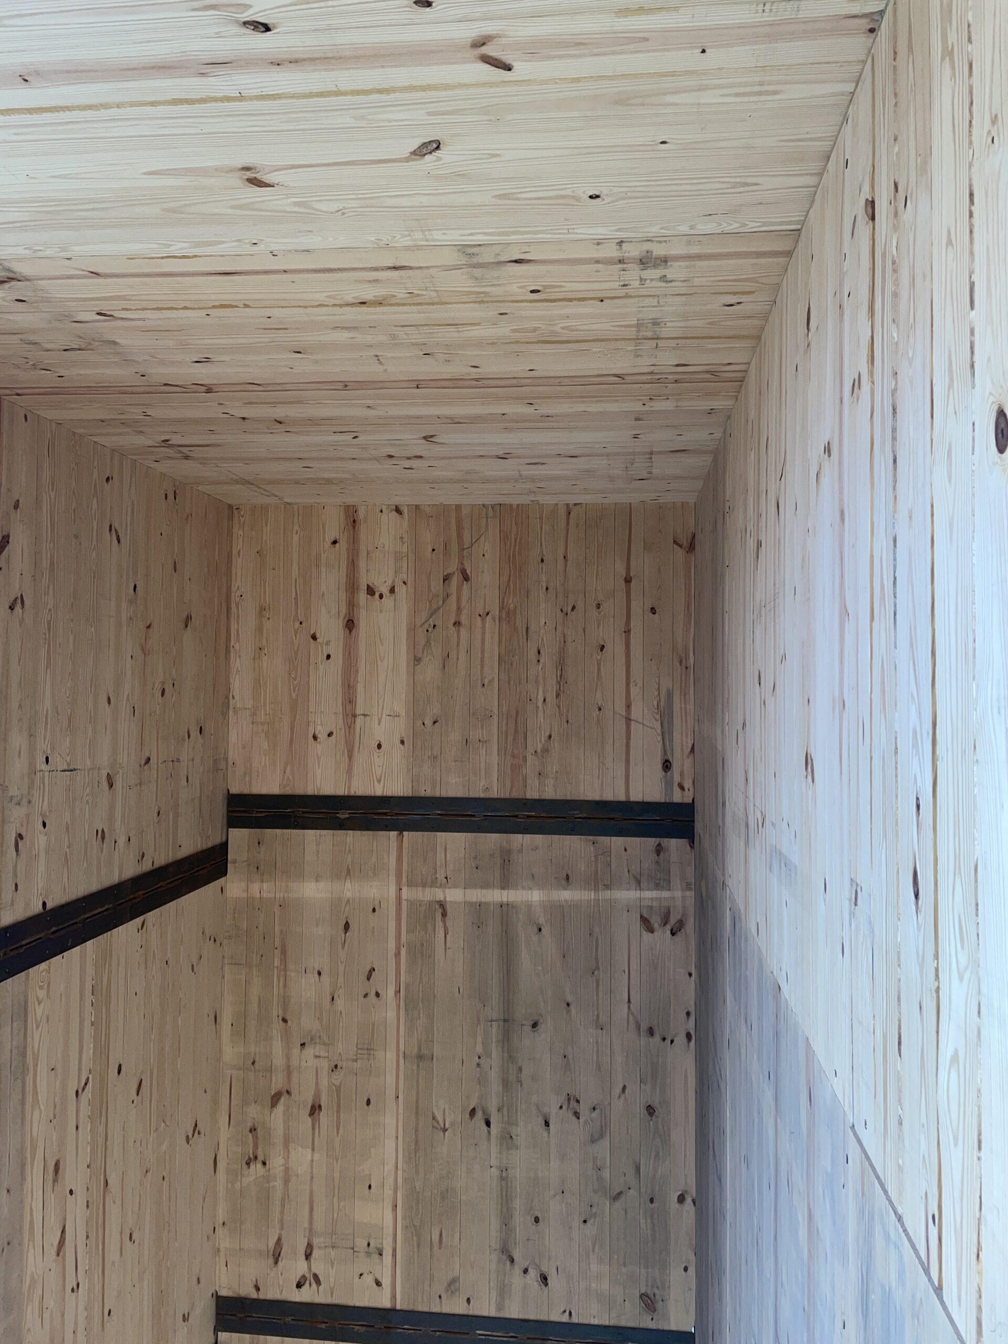
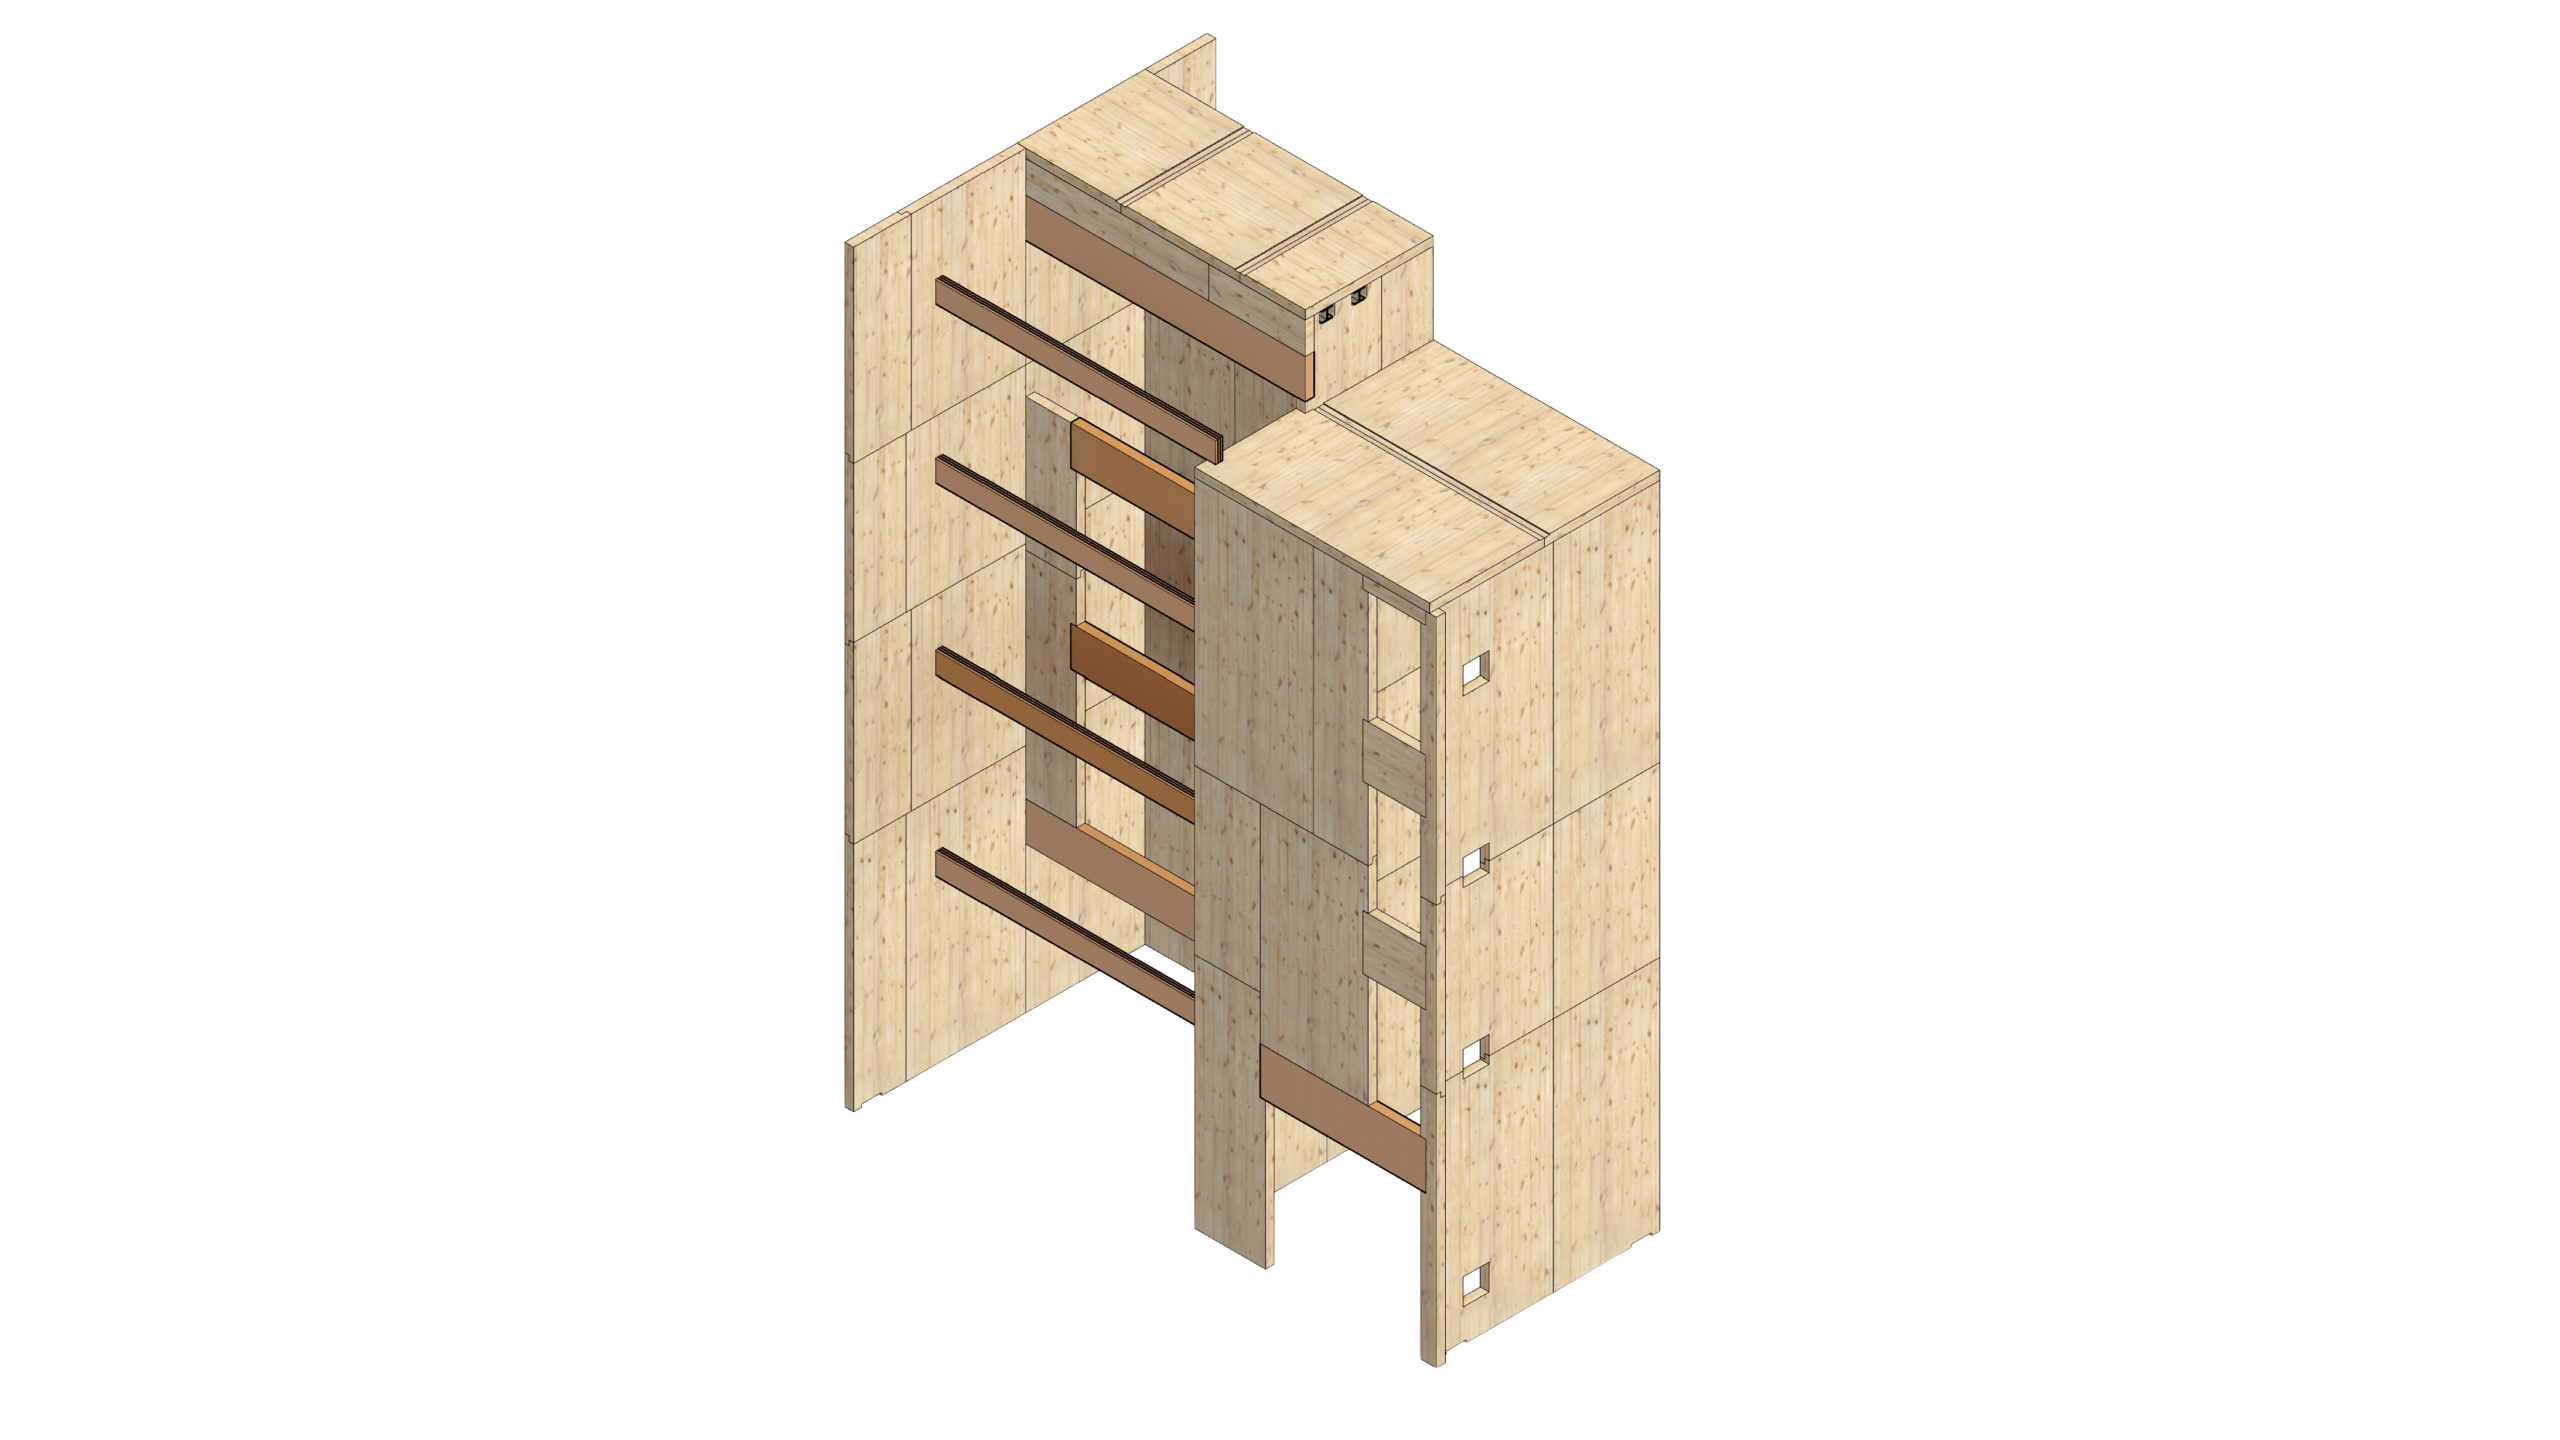
The Lincoln University project incorporates four prefabricated cross-laminated timber (CLT) shafts within a building otherwise constructed using cold-formed, panelized steel framing. The four shafts include two egress stairs, one feature stair, and a double elevator shaft, demonstrating the versatility of CLT as a structural and fire-rated alternative to traditional shaft-wall construction.
The structural design presented unique challenges, with each shaft positioned adjacent to an exterior wall and both egress stairs located at building corners. These conditions required additional coordination and thoughtful engineering to integrate the CLT shafts with the surrounding building structure while accommodating the demands of the exterior wall interfaces. Working alongside KPFF as our delegated engineering partner, we navigated these complexities and developed solutions that allowed the CLT shafts to integrate seamlessly into the broader building design
One of the project’s most exciting features is the open stair, which will be enclosed with a glass curtain wall, allowing the CLT structure to remain visible from across campus. Rather than concealing the mass timber behind conventional finishes, the design celebrates the material as an architectural feature and creates an opportunity to showcase the possibilities of mass timber within a traditionally framed building.
Project Stats
YEAR BUILT:
2026
NUMBER OF STORIES:
4
CONSTRUCTION TYPE:
VB
SQ FT:
10,000
Project Details
BUILDING TYPE:
Multi-family/Dorm
MATERIAL TYPES:
Stud framing
CLT Shaft wall
PROJECT TEAM:
Owner: Lincoln University
Contractor: Wohlsen
Installer: Cedar Run
Engineer: Keast & Hood Structural Engineers
Architect: wtw architects